235 Pine Creek Dr, Carlisle, PA 17013
- $495,000
- 4
- BD
- 3
- BA
- 3,283
- SqFt




- List Price
- $495,000
- Status
- PENDING
- MLS#
- PACB2058170
- Bedrooms
- 4
- Bathrooms
- 3
- Full Baths
- 2
- Half Baths
- 1
- Living Area
- 3,283
- Lot Size (Acres)
- 0.34
- Style
- Traditional
- Year Built
- 2007
- County
- Cumberland
- School District
- Carlisle Area
Property Description
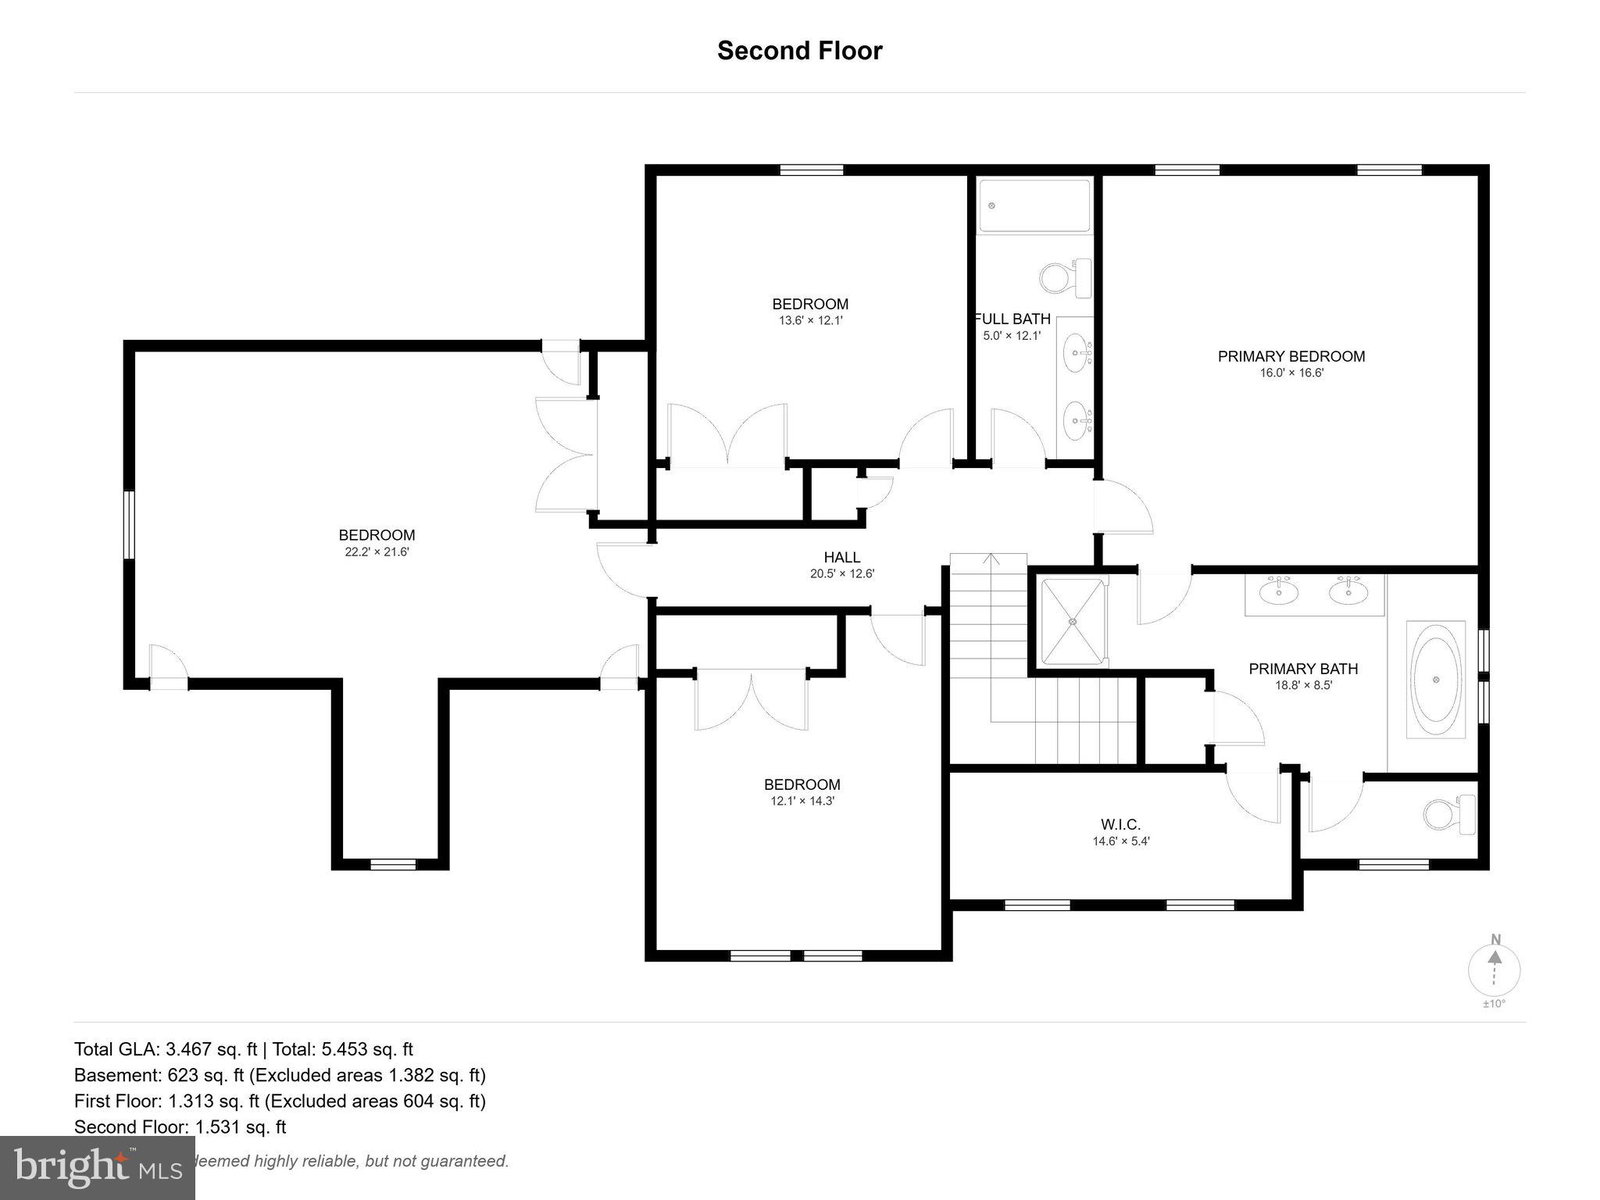
Welcome home to this move-in ready 4-bedroom, 2.5-bath property offering over 3,283 square feet of finished living space and a wonderful blend of comfort, style, and functionality. The open floor plan creates an inviting flow throughout the main level, where beautiful ceramic and hardwood flooring, oversized windows, crown molding, and chair rail add warmth, character, and an abundance of natural light. The heart of the home is the spacious eat-in kitchen, featuring custom maple cabinetry, quartz countertops, newer appliances, a center island, and a convenient coffee bar—perfect for everyday living and entertaining. The adjoining living room and formal dining room provide plenty of space for both casual gatherings and special occasions, with a gas fireplace creating a cozy focal point. Step outside to the back deck and enjoy a peaceful setting surrounded by mature trees, offering a wonderful sense of privacy and a relaxing place to entertain, dine, or simply unwind. Inside, the partially finished basement provides valuable additional living space and flexibility for a recreation room, home office, fitness area, hobby space, or whatever suits your needs. With generous living space, thoughtful updates, quality finishes, oversized windows, and a private wooded backdrop, this home is ready to welcome its next owners. Simply move in and enjoy!
/u.realgeeks.media/hansrealtor4pa/bcb574ed2ce4-HANS_profile.jpg)
Additional Information
- Area
- North Middleton Twp (14429)
- Subdivision
- Village Of Cross Creek
- HOA Fee
- $96
- Interior Features
- Soaking Tub, Tub Shower, Ceiling Fans, Chair Railings, Dining Combo, Crown Molding, Formal Dining, Kitchen Island, Pantry, Bath in Primary Bedroom, Recessed Lighting, Walk-In Closet(s), Window Treatments, Wood Floors
- School District
- Carlisle Area
- Elementary School
- Crestview
- Middle School
- Wilson
- High School
- Carlisle Area
- Fireplaces
- 1
- Flooring
- Carpet, Tile, Wood
- Garage Spaces
- 2
- Exterior Features
- Stone Retaining Walls, Street Lights, Sidewalk
- View
- Trees/Woods
- Heating
- Forced Air
- Cooling
- Central Air
- Roof
- Architectural
- Utilities
- Cable Available, Phone Available, Underground Utilities
- Water
- Public
- Sewer
- Public Sewer
- Basement
- Partial
Mortgage Calculator
Listing courtesy of Keller Williams of Central PA. Contact: